
Concrete footings in Tustin CA - Solid support matched to the load above
Adding a post, column or room that needs solid support? We pour footings to the approved plans so the weight above rests on firm concrete.
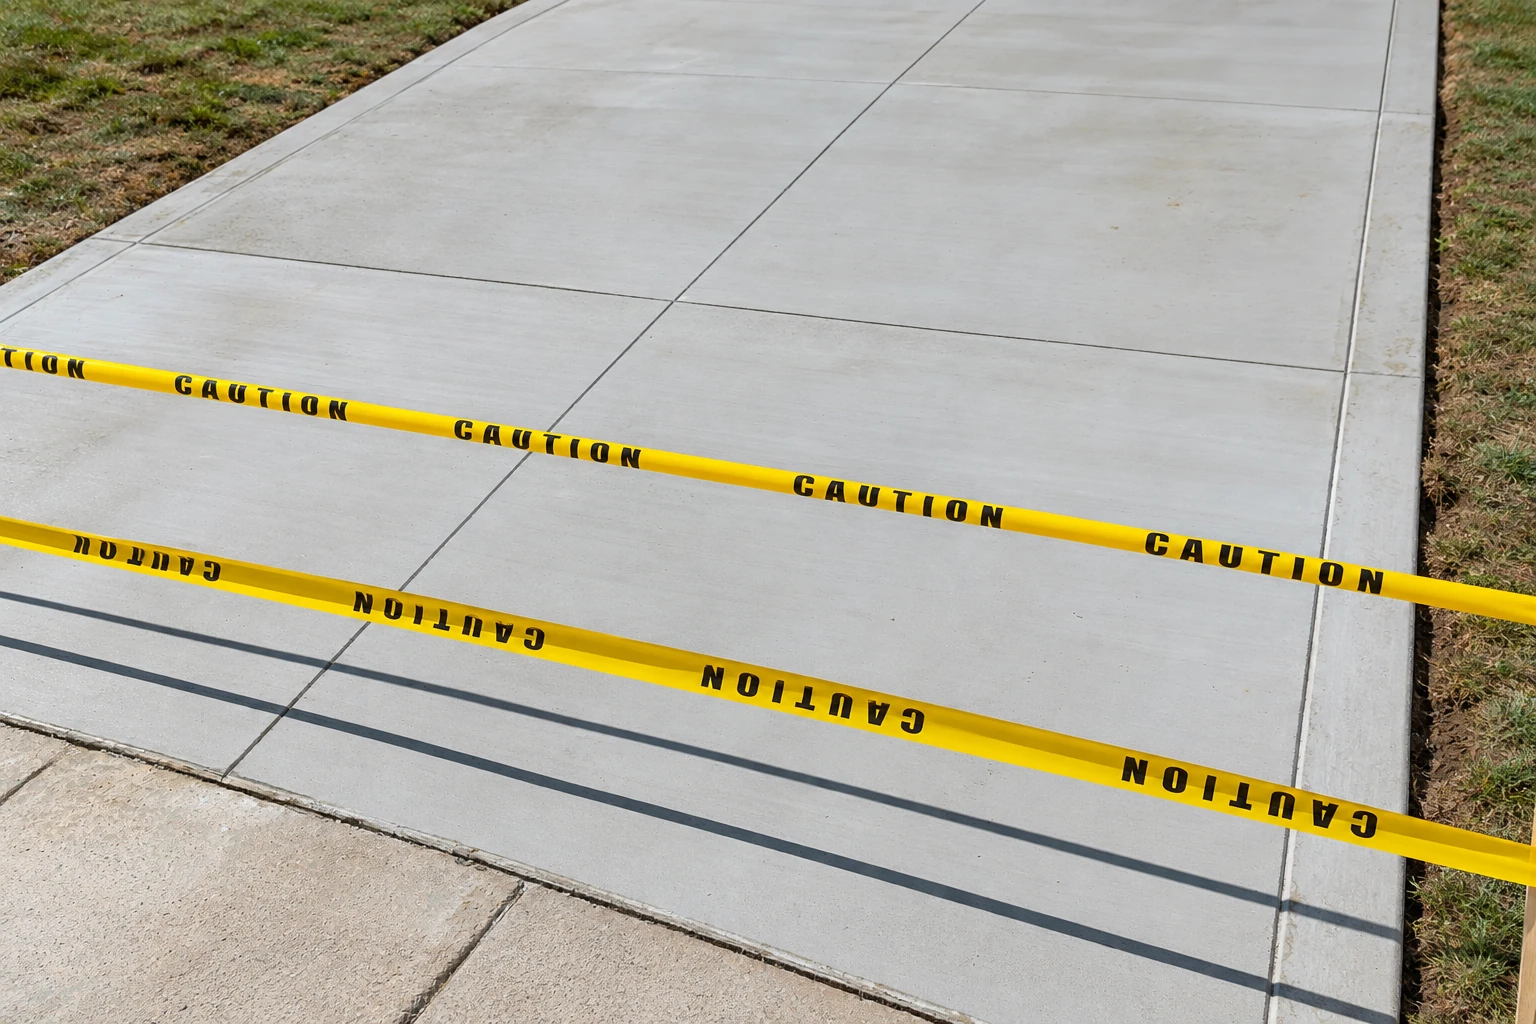
Pad footings
A solid block of concrete under one post or column.
Thickened slab footings
The footing and the floor poured together as one piece.
Digging and forms
We dig out the footing and set the forms before pouring.
Cleanup and walk-through
We clean up and walk the finished work with you.
What do concrete footings do, and which type does your project need?
Concrete footings in Tustin carry the weight of a post, column or wall down into the soil, and we build them from your approved plans so each footing matches the load it holds up.
A pad footing is a single block of concrete under one post or column. A thickened slab is a floor made deeper where the weight comes down, so the footing and the floor are one piece. I ask what each footing will hold up before suggesting either, because the right type depends on the weight above it, not on what's quickest to pour.
The price moves with how many footings you need, how far they run, how easy the spot is to dig and reach, and whether old concrete has to come out first. The schedule turns mostly on paperwork, since footings usually wait on drawn plans and city review before anyone digs. My written estimate spells out what's included for your job.
- Footing type matched to the load
- Work built to the approved plans
- Clear answers about each choice
- A clean site after the pour
When does a project need concrete footings?
Look into footings whenever something new will put its weight on one spot, or when an existing post or support has started to move.
A deck or patio cover
Each post carries the roof or deck down to the ground, and a pad footing gives that post something solid to stand on.
A room addition
New walls and a new floor need support at their edges, and that support usually starts with footings drawn on the plans.
A new column or beam
Opening up a wall or adding a column puts a lot of weight on one spot, which usually calls for its own footing.
A leaning or sinking post
A post that leans or sinks often has nothing solid under it, so its load is pressing straight into loose dirt.
Cracks around a post base
Broken concrete at the foot of a post often means it's bearing on a thin slab that was never built to carry it.
A house that has settled
If an existing house or slab has already dropped, foundation raising may be the better fix, and I'll tell you which one fits.
Ask for a footing estimate
Send the address, what the footing holds up and any plans. We reply within one business day. The on-site estimate is free, with no obligation.
What we check before building concrete footings
Before I suggest a footing type or a price, I look at what will sit on top, what your plans say and how we'll get to the spot.
The load on top
I ask whether it's a post, a column or a wall, because a pad and a thickened slab carry weight in different ways.
Your approved plans
When a designer has drawn the footings, we build to those drawings, since they're what the city approved.
Access and digging
I look at how our crew and the concrete will reach the spot, because tight side yards and long carries add labor.
Concrete in the way
A footing under an existing patio or floor usually needs concrete cutting to open it up first, and I'll show you where.
How a concrete footing job runs
We plan a footing job around your plans, the city's review and your household, and I'll tell you what comes next before each step begins.
Your first call
Thank you for calling. We set a time for me to come out, look at the site and hear what you have in mind.
The site visit
I measure, look over the ground and access, and go through any plans you have so the estimate fits the job.
Estimate and permit
I send a written estimate spelling out what's included, and once you're ready, we help with the permit application.
Dig, form and pour
Tustin's first plan check should take about 10 working days, so we start after it clears, then dig, set forms and pour.
Walk-through
When the footings are poured and the site is clean, I walk them with you. We keep in touch throughout, so nothing is a surprise.
Why Tustin homeowners call Custom Tustin Concrete Company for footings
From the first call to the walk-through, you can count on plain explanations, courtesy and careful work on the parts nobody sees once the concrete is in. Satisfaction guaranteed.
I come out to every job
I look at every site myself and write the estimate, and I check in with our crew while the work is underway.
In Tustin since 2020
I opened this business in Tustin in 2020, after years of learning the trade alongside the concrete crews who rented from me.
Fully licensed and insured
We're fully licensed and insured, and I'm glad to go over any question about it when I visit.
Choices laid out, no push
I explain each footing option and the reason behind it, then leave the decision to you. Call (714) 361-0137 when you're ready.
Concrete footings in Tustin and nearby cities
In Tustin, the city's Building Division issues permits, and plans have to go in before any grading or building work starts, so footings wait on the city. We help with the application and work with that office, and if we're unsure what applies, we ask before we dig. For unincorporated Orange County addresses, OC Development Services handles plan check.
The state also maps liquefaction zones, areas where the ground can lose strength in an earthquake, and cities and counties use them in permitting, so a home inside one can need its foundation soil investigated before footings are drawn. We're based in Tustin and do the same footing work in nearby cities such as Irvine and Santa Ana.
Planning a deck, addition or new column that needs footings?
(714) 361-0137Footing questions from Tustin homeowners
How much do concrete footings cost in Tustin?
Across the US, installed residential strip footings, the long continuous kind under walls, usually cost about $5 to $19 per linear foot, which is the length of footing measured along the ground. That covers concrete, labor, digging and forms, and it's a national market figure rather than our price. Your own figure comes from my written estimate after I see the site.
What does Tustin review before footing work starts?
Tustin checks your plans against its zoning rules, its grading rules and the building code, with a focus on structural strength and earthquake safety. Building inspectors then look at the work at different stages to make sure it follows the approved plans. We keep the job ready for those visits.
How do I know if I need an engineer for footings in Tustin?
Many Tustin projects need plans from a licensed design professional such as an architect or engineer, and you may need that designer before the city will review anything. It's worth sorting out early, since the plans come before plan check. If you already have drawings, I'll work from them.
How much deposit can a concrete contractor ask for in California?
California law caps the down payment on a home improvement contract at $1,000 or 10 percent of the contract price, whichever is less. That applies to footing work like any other home improvement contract, so the first payment stays at the smaller of those two amounts.
Do I need a licensed contractor to pour concrete footings in California?
Usually yes, because California licensing counts forming, pouring, placing and finishing concrete as a concrete contractor's work. The small-job exemption only covers work under $1,000 that needs no permit, done by someone who employs no one.
How do I check if my property is in an earthquake hazard zone?
Type your address into the state's EQ Zapp map to see whether the property sits in a mapped earthquake hazard zone, or in an area the state hasn't evaluated yet. It's useful to know before your designer draws the footings.
Ask Custom Tustin Concrete Company for an estimate
Plans and city review usually set the start date, so call (714) 361-0137 or use our form before you settle on one.